1313 Souders Avenue
1313 Souders Avenue
1313 Souders Avenue
1313 Souders Avenue
1313 Souders Avenue
1313 Souders Avenue
1313 Souders Avenue
1313 Souders Avenue
1313 Souders Avenue
1313 Souders Avenue
1313 Souders Avenue
1313 Souders Avenue
1313 Souders Avenue
1313 Souders Avenue
1313 Souders Avenue
1313 Souders Avenue
1313 Souders Avenue
1313 Souders Avenue
1313 Souders Avenue
1313 Souders Avenue
1313 Souders Avenue
1313 Souders Avenue
1313 Souders Avenue
1313 Souders Avenue
1313 Souders Avenue
1313 Souders Avenue
1313 Souders Avenue
1313 Souders Avenue
1313 Souders Avenue
1313 Souders Avenue
1313 Souders Avenue
1313 Souders Avenue
1313 Souders Avenue
1313 Souders Avenue
1313 Souders Avenue
1313 Souders Avenue
1313 Souders Avenue
1313 Souders Avenue
VIEW PHOTOS
Bought with Scott Suchy with Northern Illinois Realty LLC and Listed by Tamryn Sanzeri with Baird & Warner 630-414-1610
$545,000

1313 Souders Avenue

3 Beds 3 Baths 2,451 Sq.Ft. 8,712 Sq.Ft.

Description

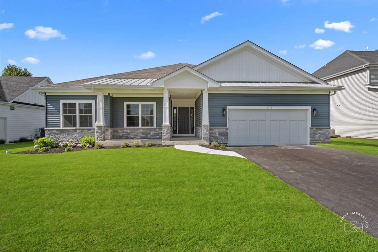
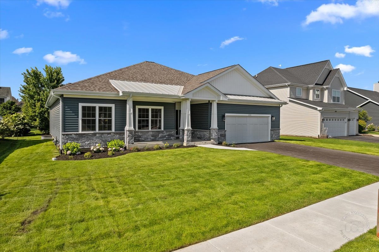
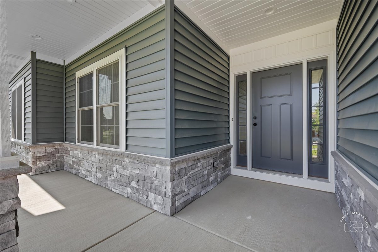
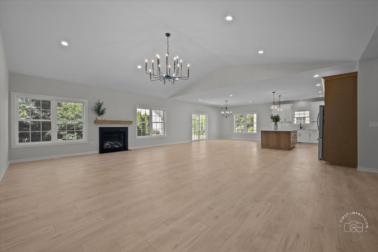
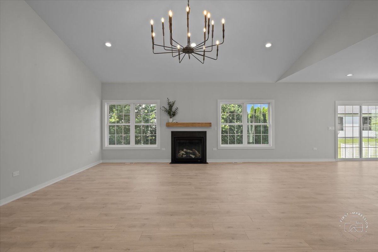
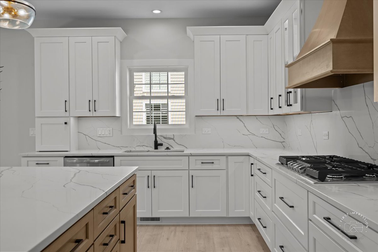
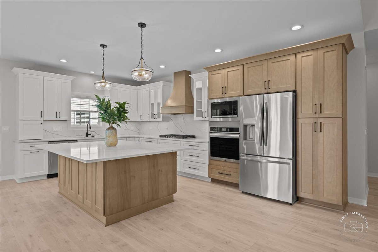
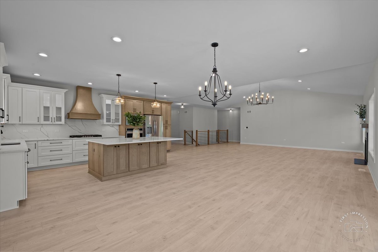
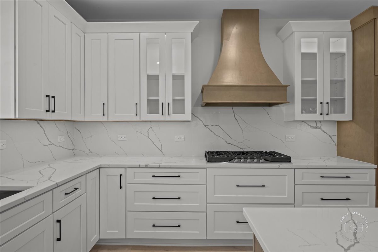
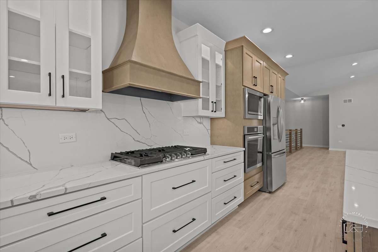
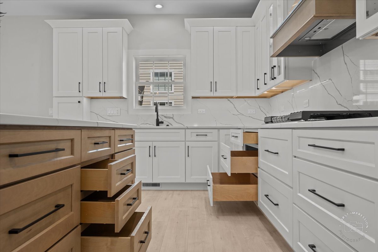
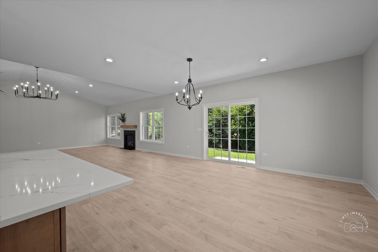
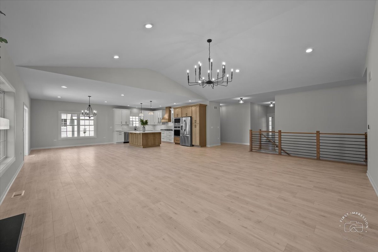
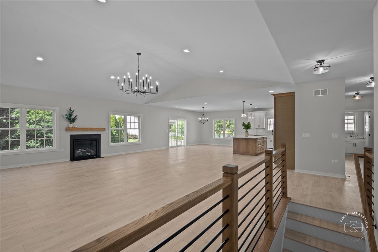
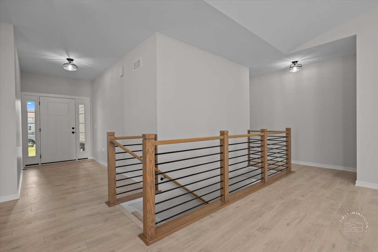
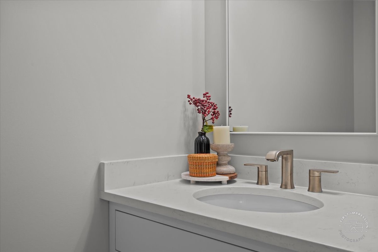
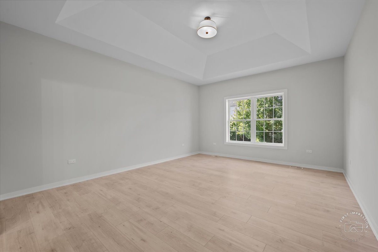
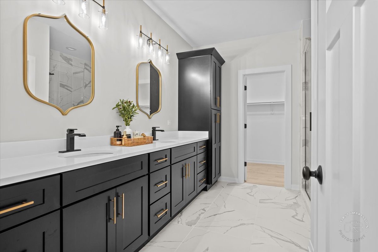
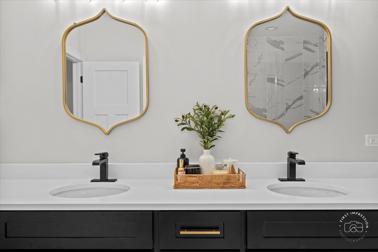
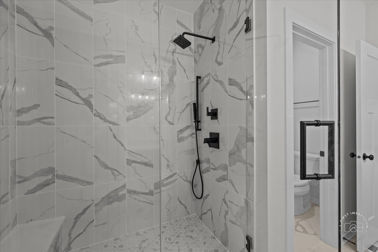
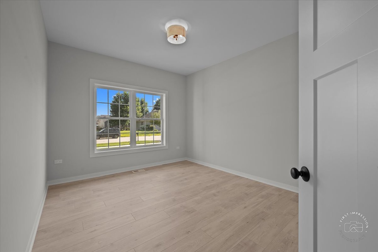
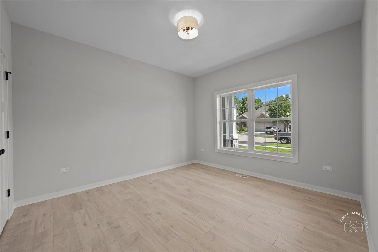
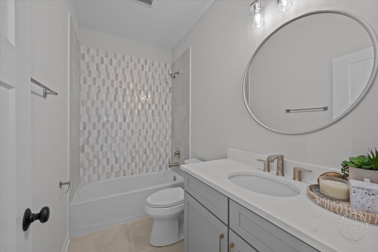
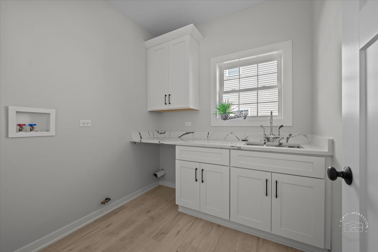
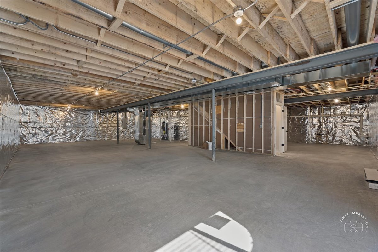
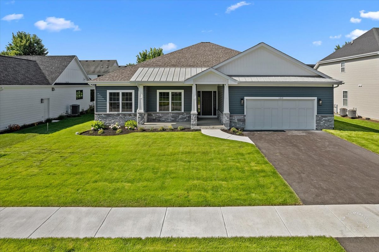
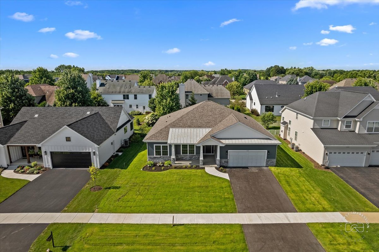
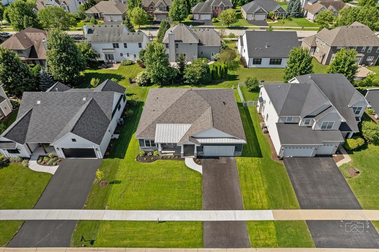
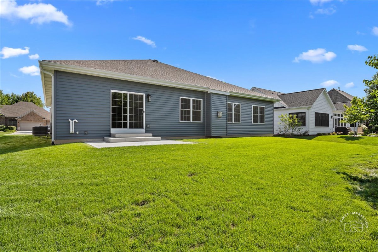
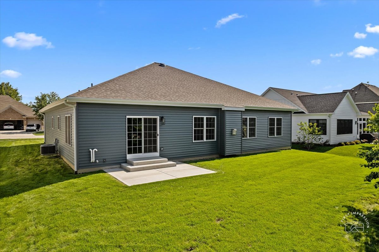
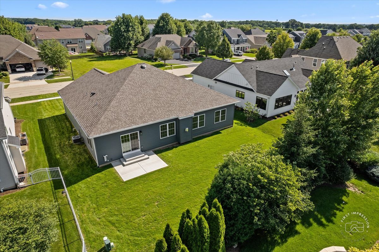
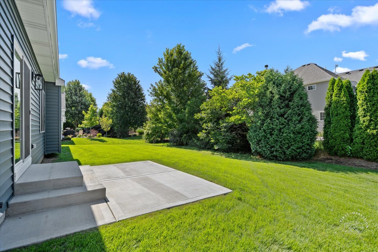
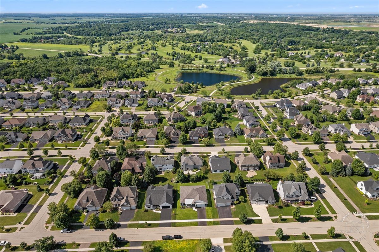
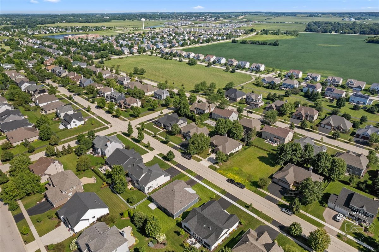
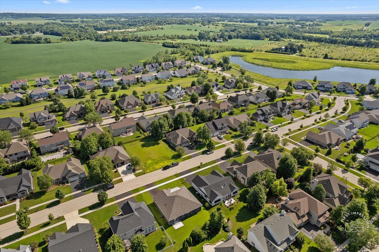
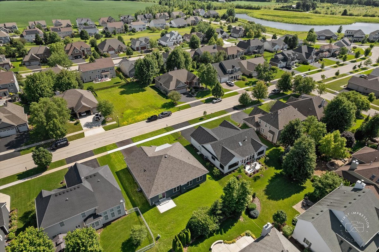
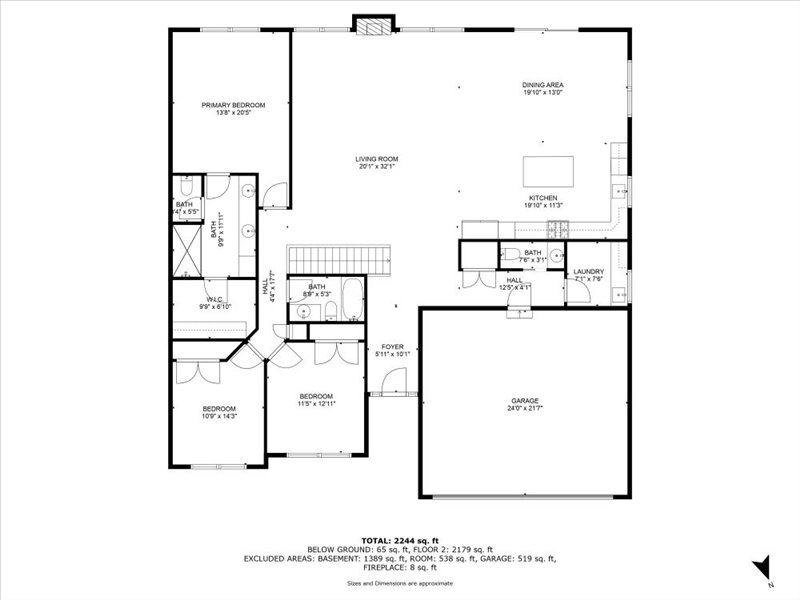
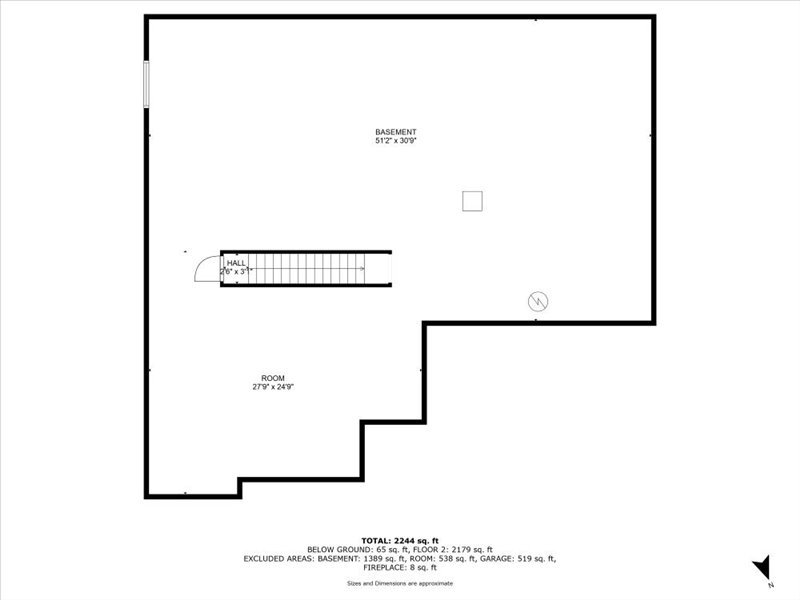
If craftsmanship and top-tier finishes are what you seek, this newly built custom ranch home is for you. The curb appeal is undeniable, with stacked stone accents and a welcoming front porch that draws you in. Every detail of this home speaks to its custom build quality. As you step inside, you're greeted by a light-filled, open-concept living space that feels both expansive and inviting. The living room centers around a stunning fireplace, framed by large windows that offer serene views of your private backyard. The kitchen, however, steals the show-an entertainer's dream, far surpassing what's typically seen at this price point. Featuring a massive island with storage on both sides, a custom cooktop and blower, high-end appliances, soft-close drawers, a custom designer hood, and striking quartz countertops with a full backsplash, this kitchen was built to inspire. The primary bedroom is a peaceful retreat with its vaulted ceiling and luxurious ensuite, complete with dual sinks, quartz countertops, elegant cabinetry, and a custom-tiled shower with a bench. Even the hall bath exudes style, showcasing beautifully selected tile, quartz, and custom cabinetry. The two additional bedrooms are generously sized with ample closet space, and even the laundry room feels special, offering quartz countertops, plenty of cabinetry, and a sink for added convenience. The deep pour basement, with a bathroom rough-in, is ready for you to personalize and nearly double your living space. Outside, the backyard is a peaceful retreat with a patio surrounded by a natural fence line of mature trees, offering both privacy and beauty. Blackberry Creek subdivision is highly sought after for good reason. With acres of paved trails, parks, ponds, and an on-site elementary school, it offers a lifestyle of ease and beauty. The charming town of Elburn is nearby, boasting forest preserves, dining, a golf course, and a warm sense of community. Plus, you're just minutes from I-88, the Metra train, and all the shopping and dining options in the Fox Valley corridor.

Share Property

Location

1313 Souders Avenue, Elburn, IL 60119

Status

Sold

Date Sold

November 25, 2024
Tamryn Sanzeri

Tamryn Sanzeri

TITLE

Realtor

PHONE

630-414-1610

Property Amenities

Interior
Laundry room In Unit
Fireplace Gas Log
Appliances Range, Microwave, Dishwasher, Refrigerator
Total Bedrooms: 3
Half Bathrooms: 1
Full Bathrooms: 2
Other Interior Features Wood Laminate Floors, First Floor Bedroom, First Floor Laundry, First Floor Full Bath, Ceilings - 9 Foot, Open Floorplan, Pantry
Area & Lot
Lot Area 8,712 Sq.Ft.
Living area 2,451 Sq.Ft.
MLS® ID 12185242
Year Built 2024
School District 302
High School Kaneland High School
Middle School Harter Middle School
Elementary School Blackberry Creek Elementary Scho
Architecture Styles Ranch, Prairie
Type Residential
Status Sold
Exterior
Air conditioning Gas
Heat type Natural Gas
Disability Features Central Living Area
Water Source Lake Michigan
Garage Space 2.5
Other Exterior Features Deck
Lot Features Outdoor Lighting, Sidewalks
Roof Asphalt
Finance
Sales Price $545,000
HOA Fees $250 yearly
Real Estate Tax $1,352 yearly

Work With Us

Welcome to The Thornton Team Residential, your premier real estate experts in Wheaton, Glen Ellyn, and Chicago Suburbs. As a top 1.5% producing team, we understand that a home is more than a property, it's about community. Led by Michael Thornton, a top-tier member of NAR with a proven track record, we are dedicated to making your real estate journey seamless. Join us in finding not just a house but a place full of awesome memories that you call home.